A low-density KL condominium built around family layouts, not compact ones. Three blocks, 624 homes, 3+1 to 4+1 rooms.
Free · No obligation · Replies in 5 min
Taman Desa, Kuala Lumpur
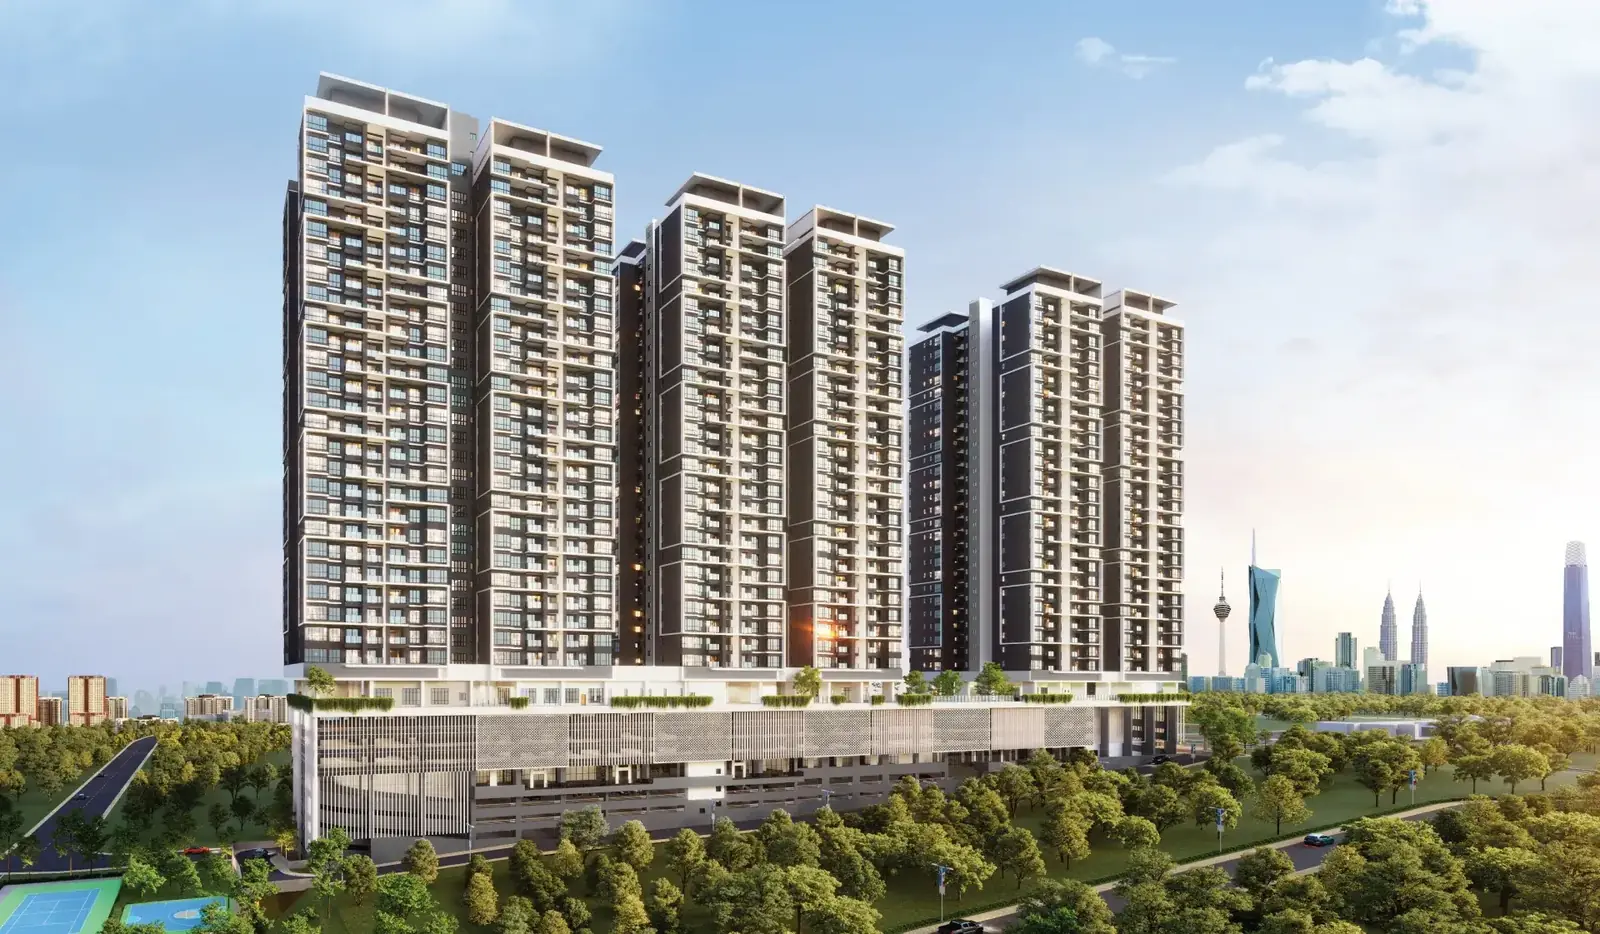
The Atas puts 624 homes on 3.6 acres across three 30-storey blocks, 208 to a block. A typical floor holds only eight homes. That number decides how long you wait for a lift, how crowded the pool deck is on a Sunday, and how many units you compete with when you sell.
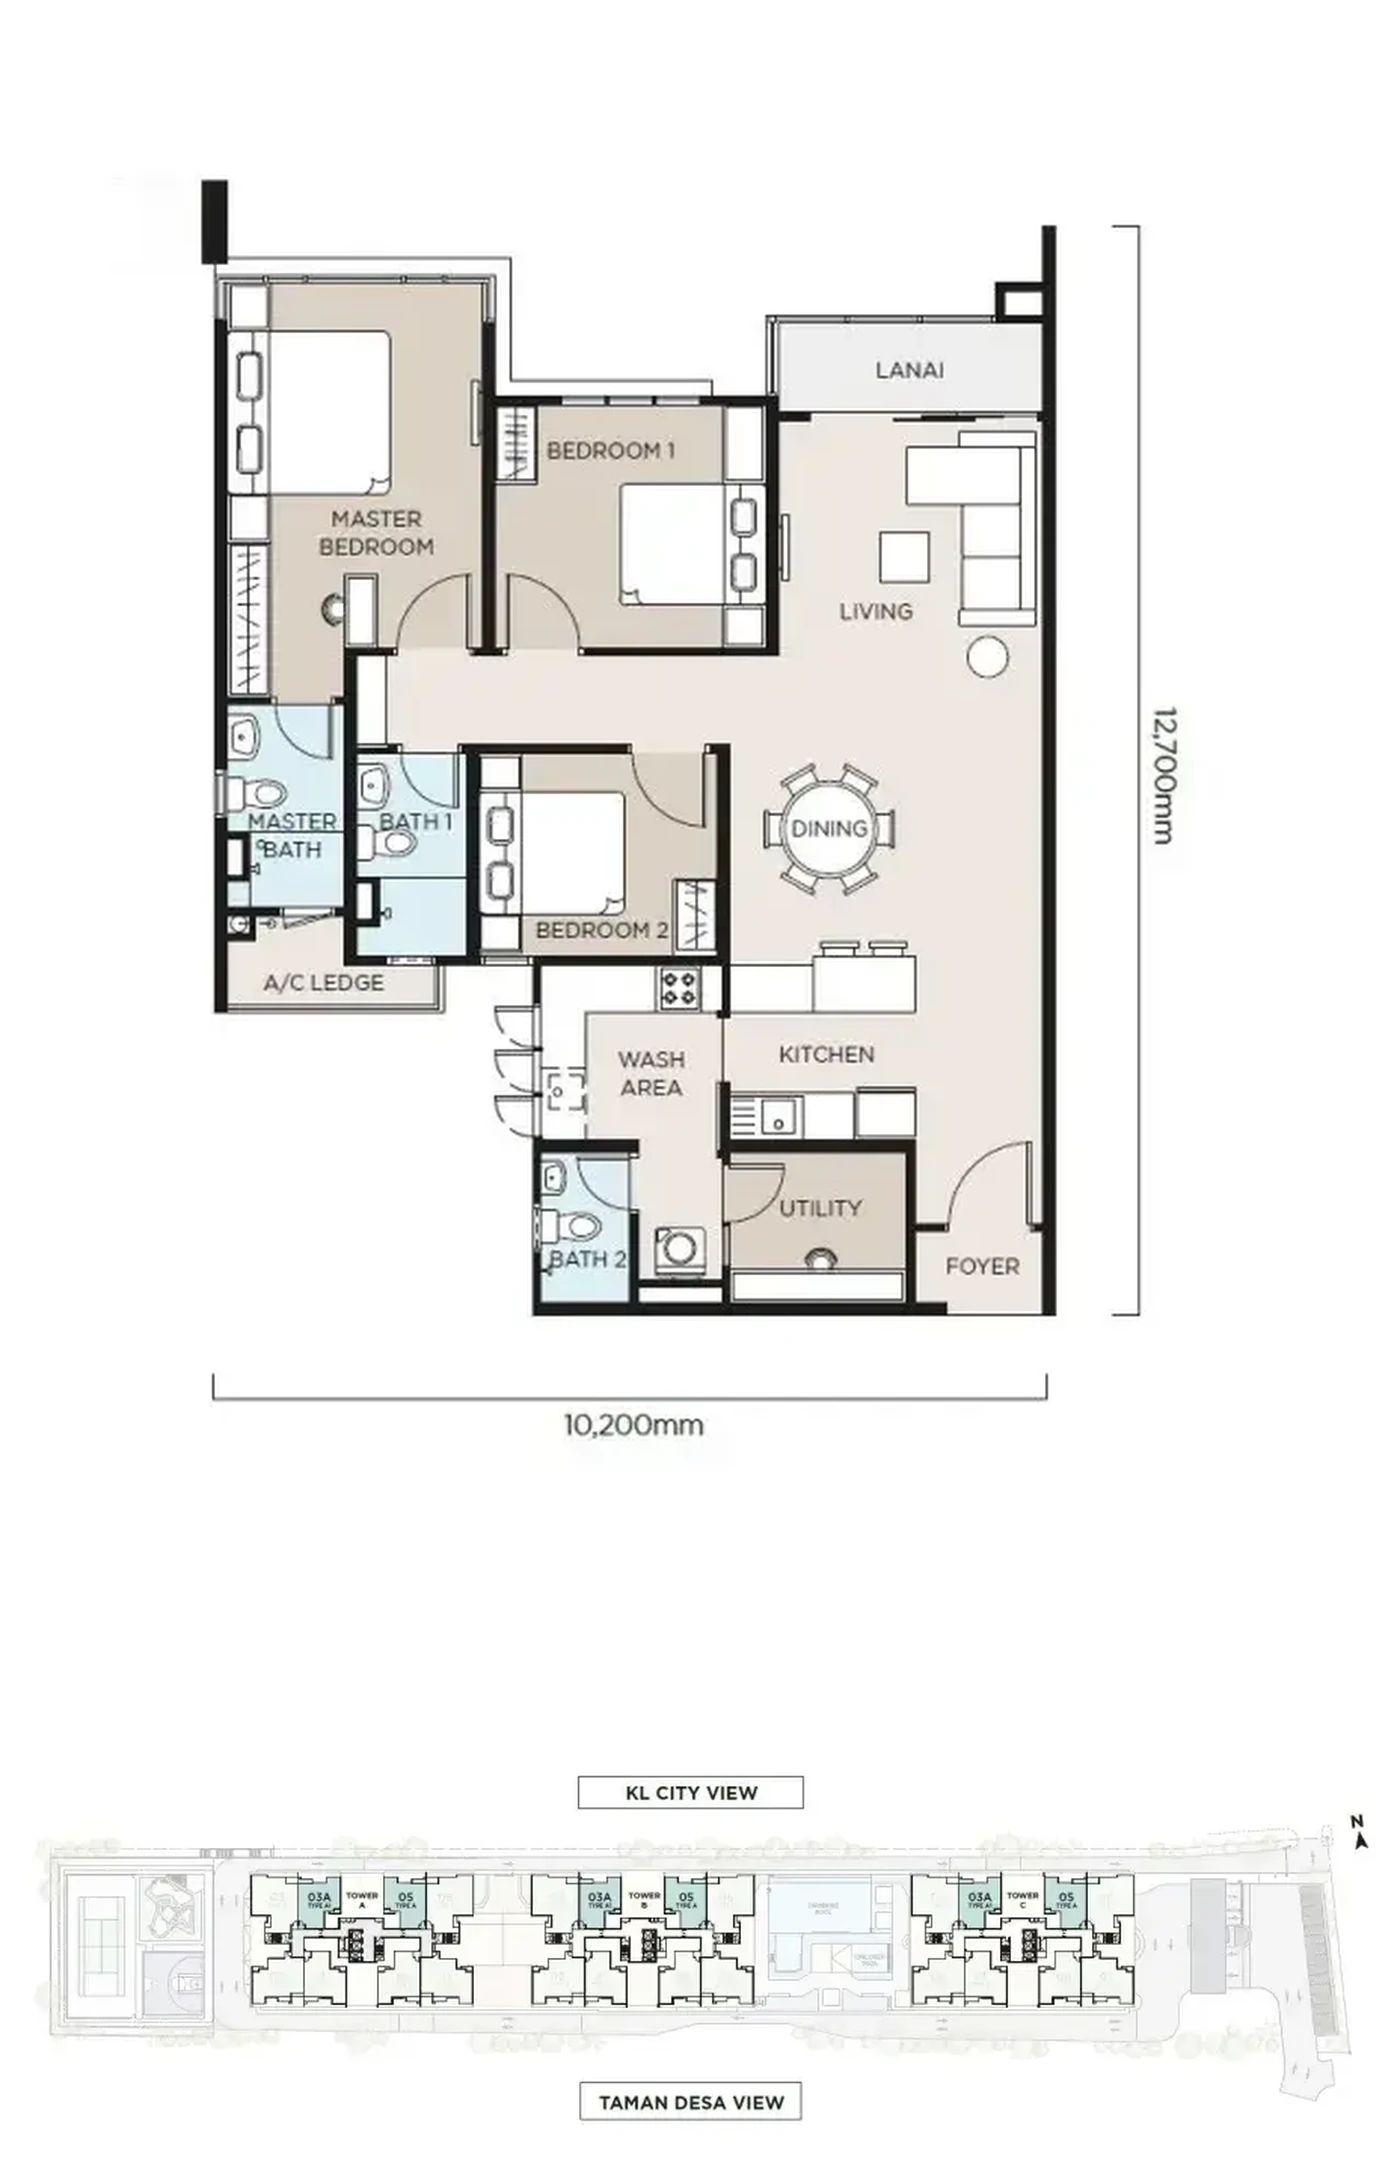
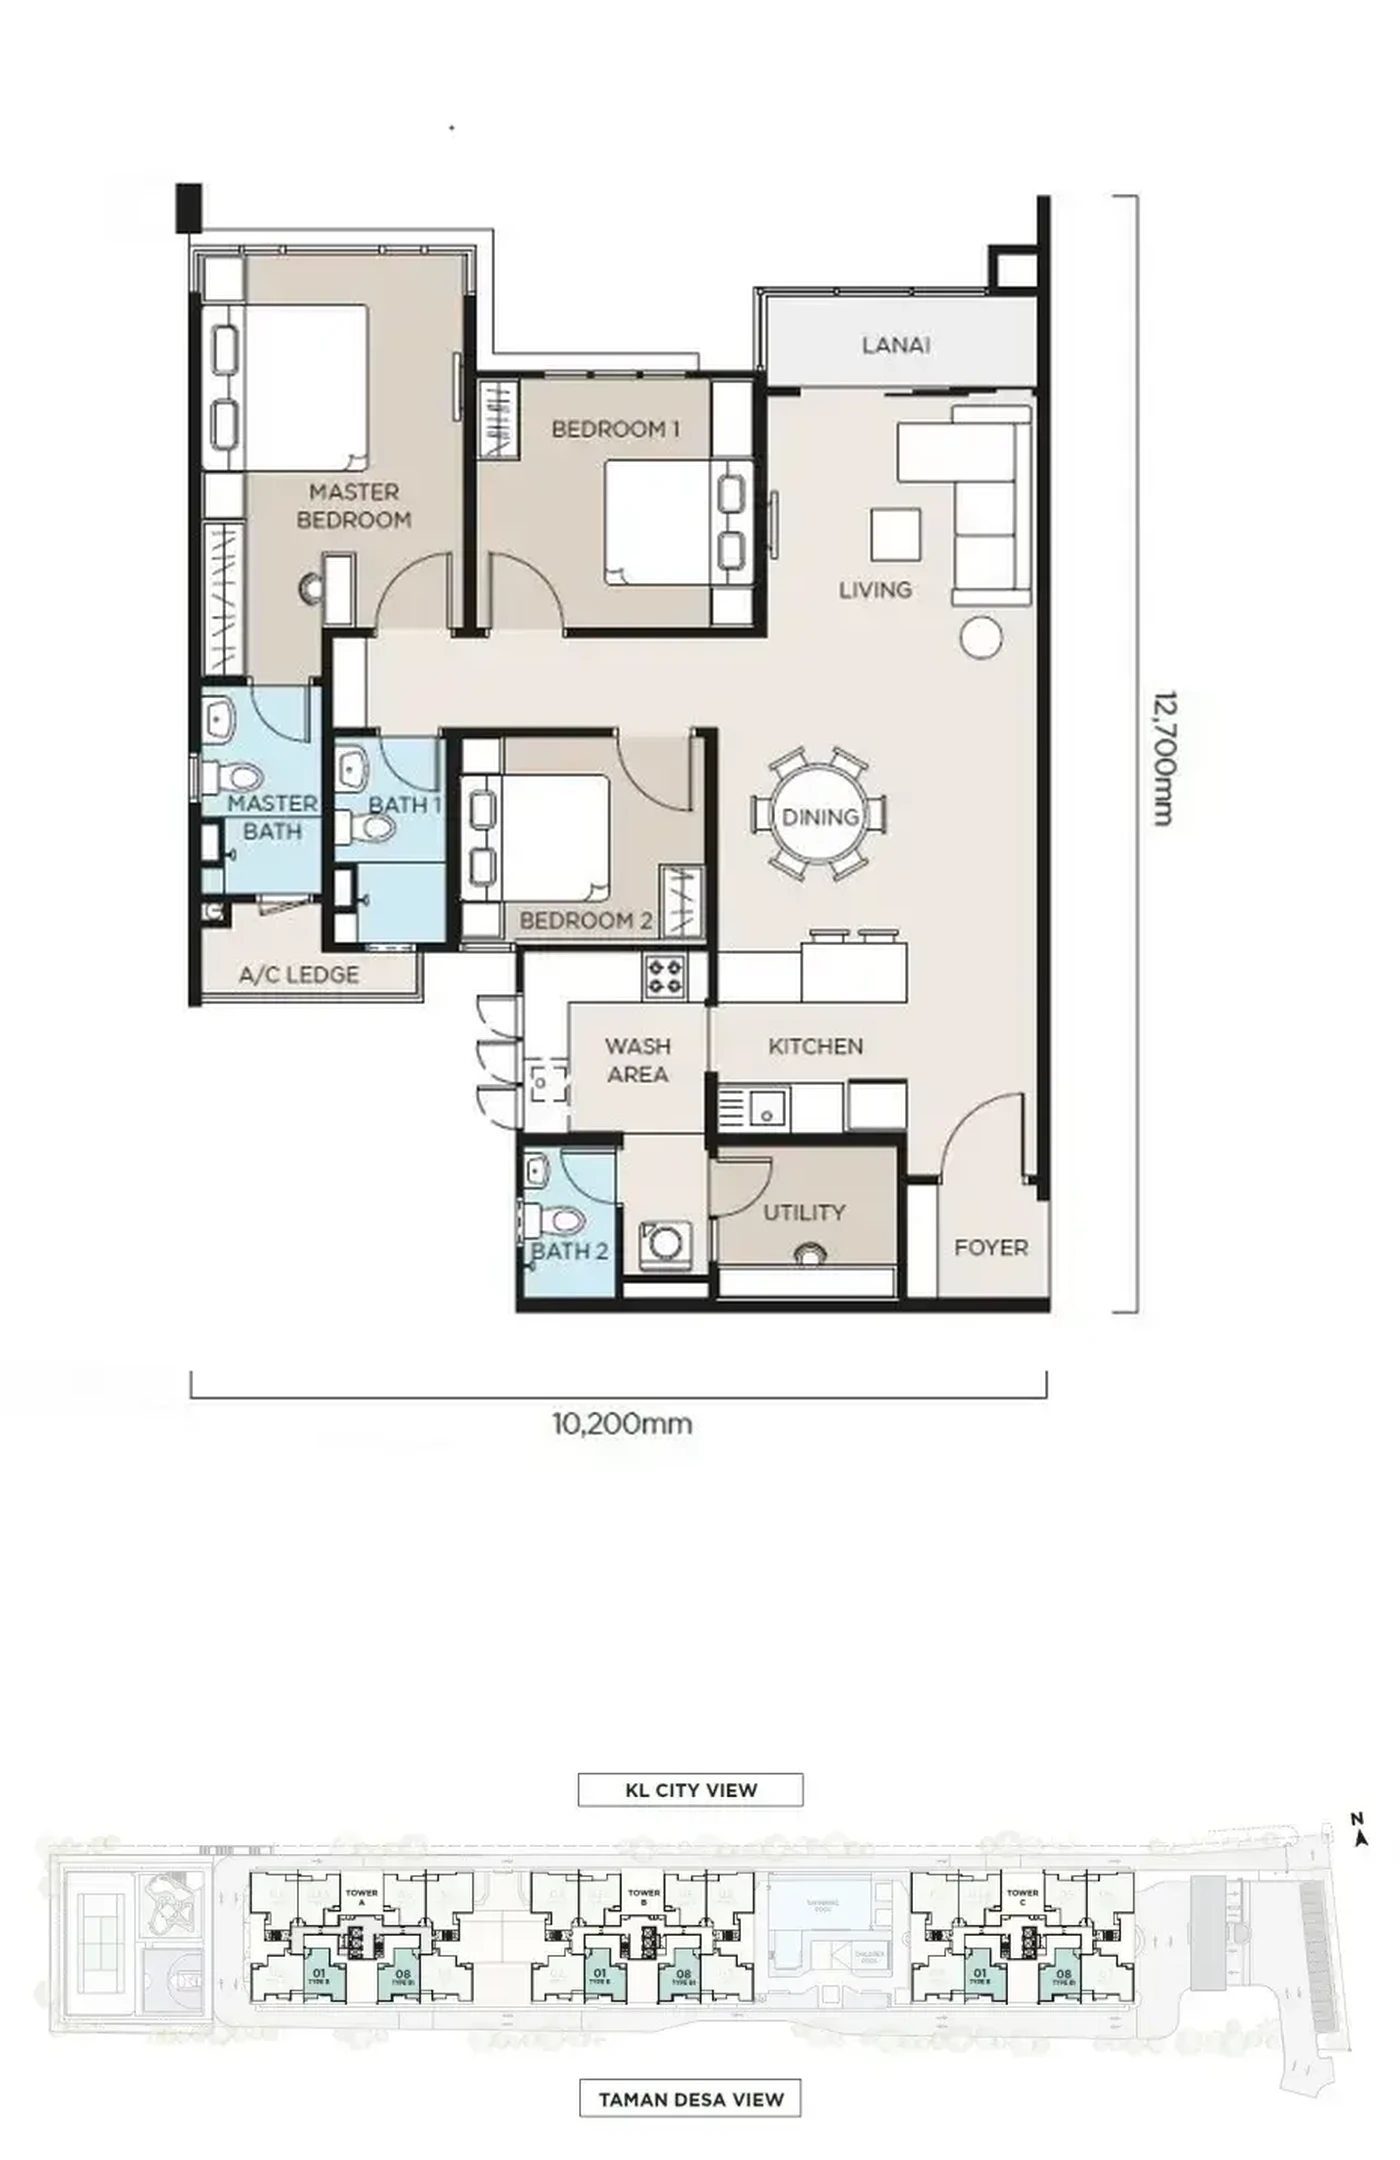
The layouts follow the same logic. Nothing here is compact: the entry unit is 1,156 sqft with 3+1 rooms and three bathrooms, at a time when most new KL three-bedrooms sit between 700 and 900 sqft.

Layouts
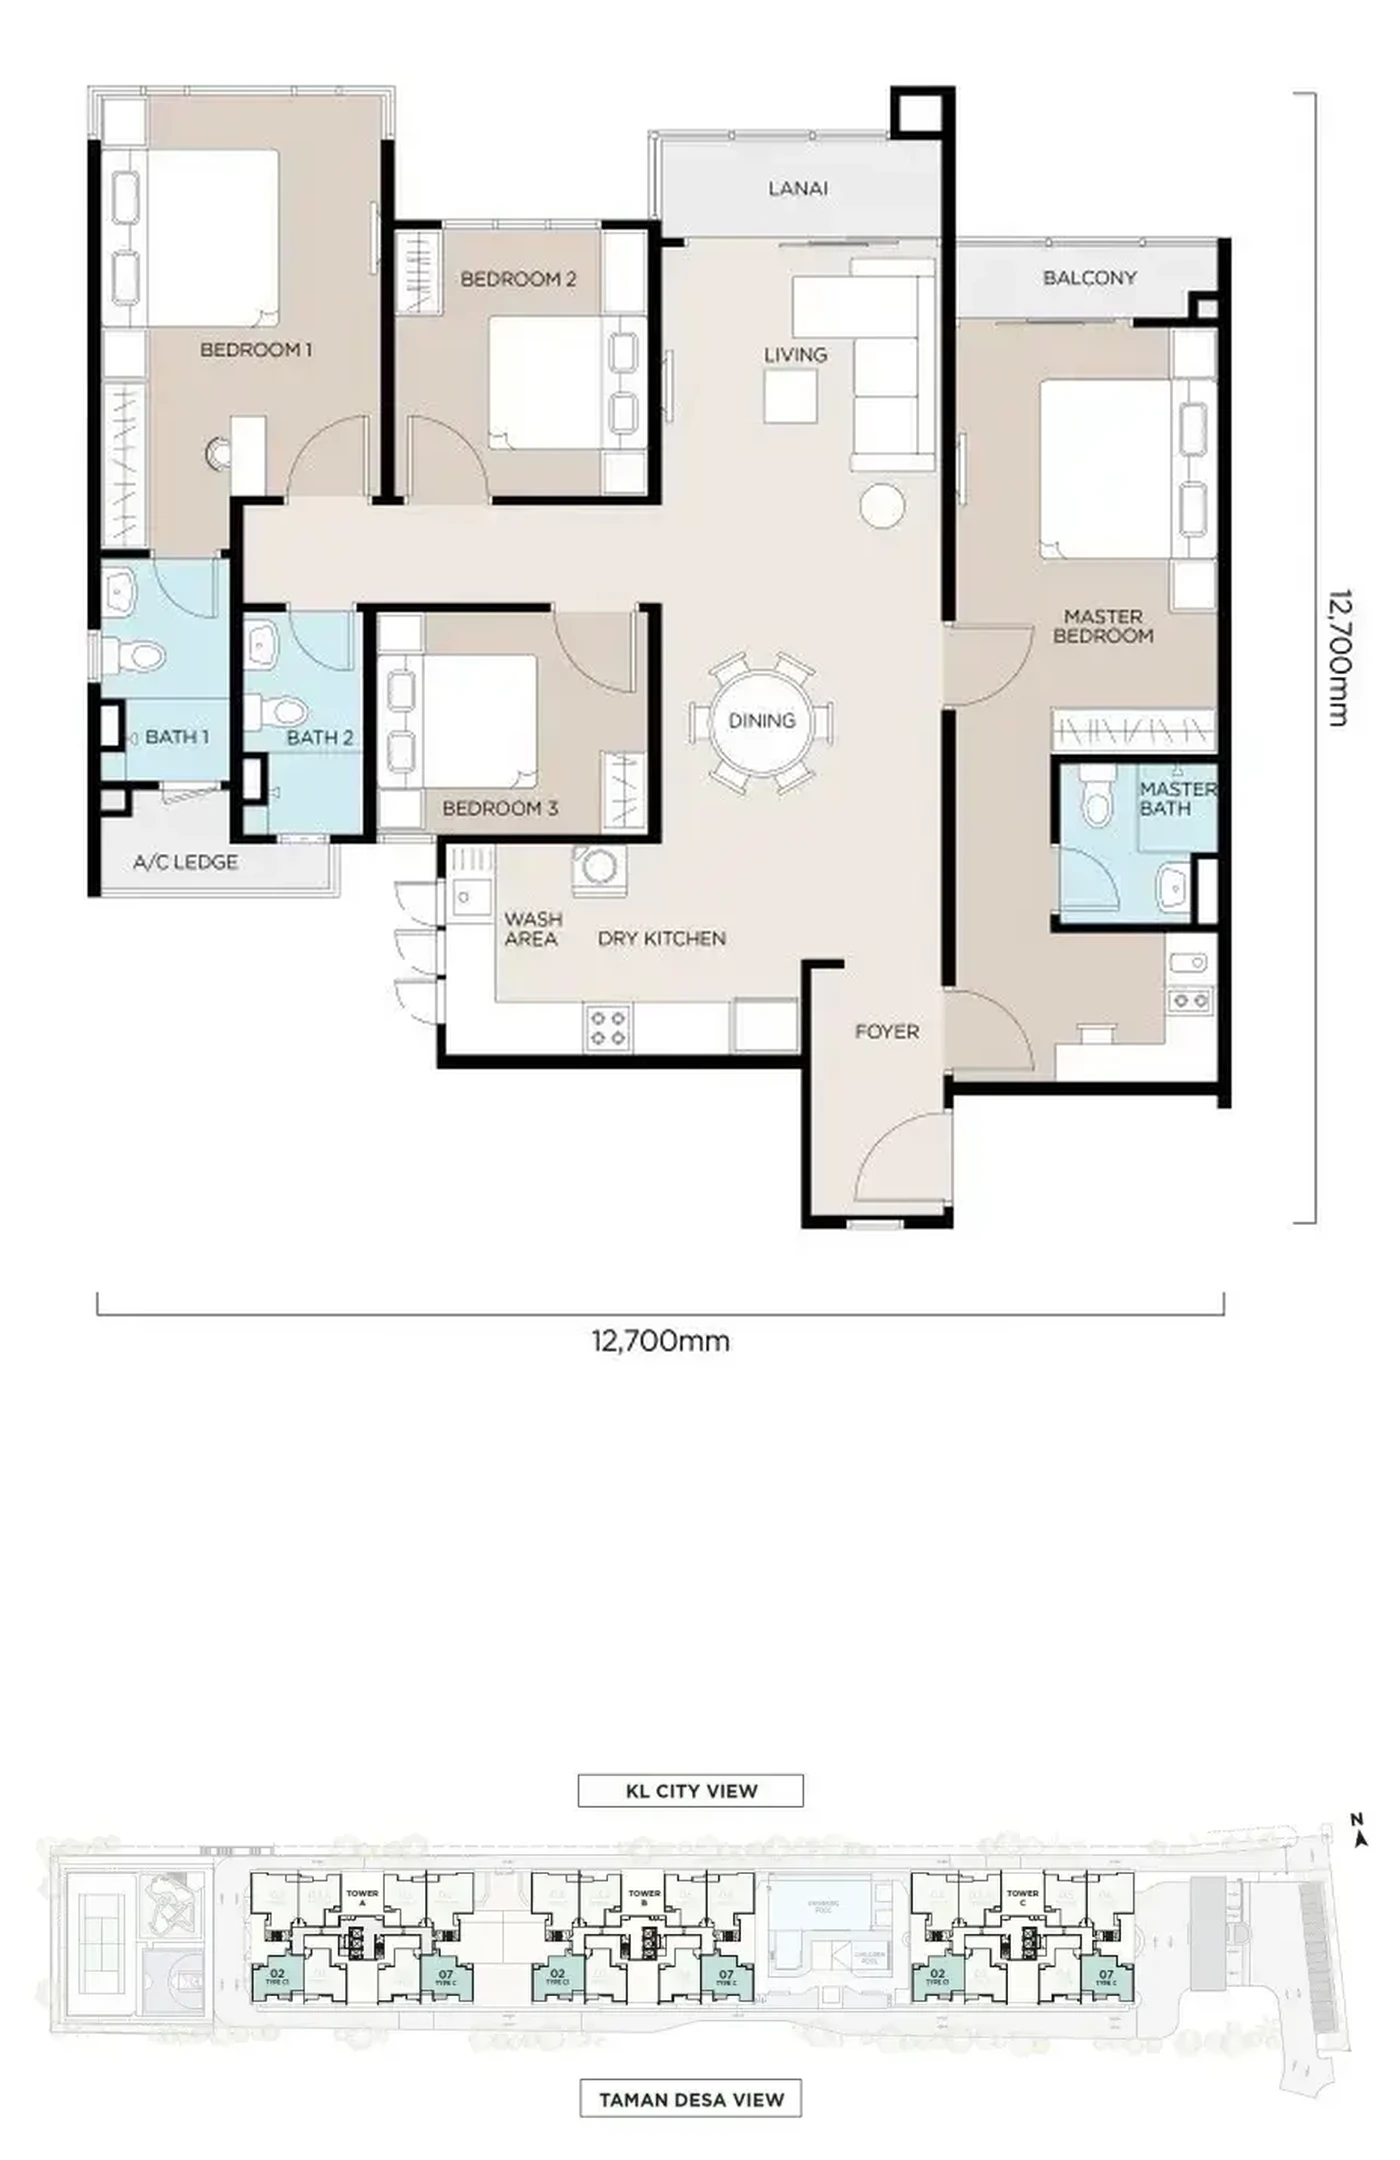
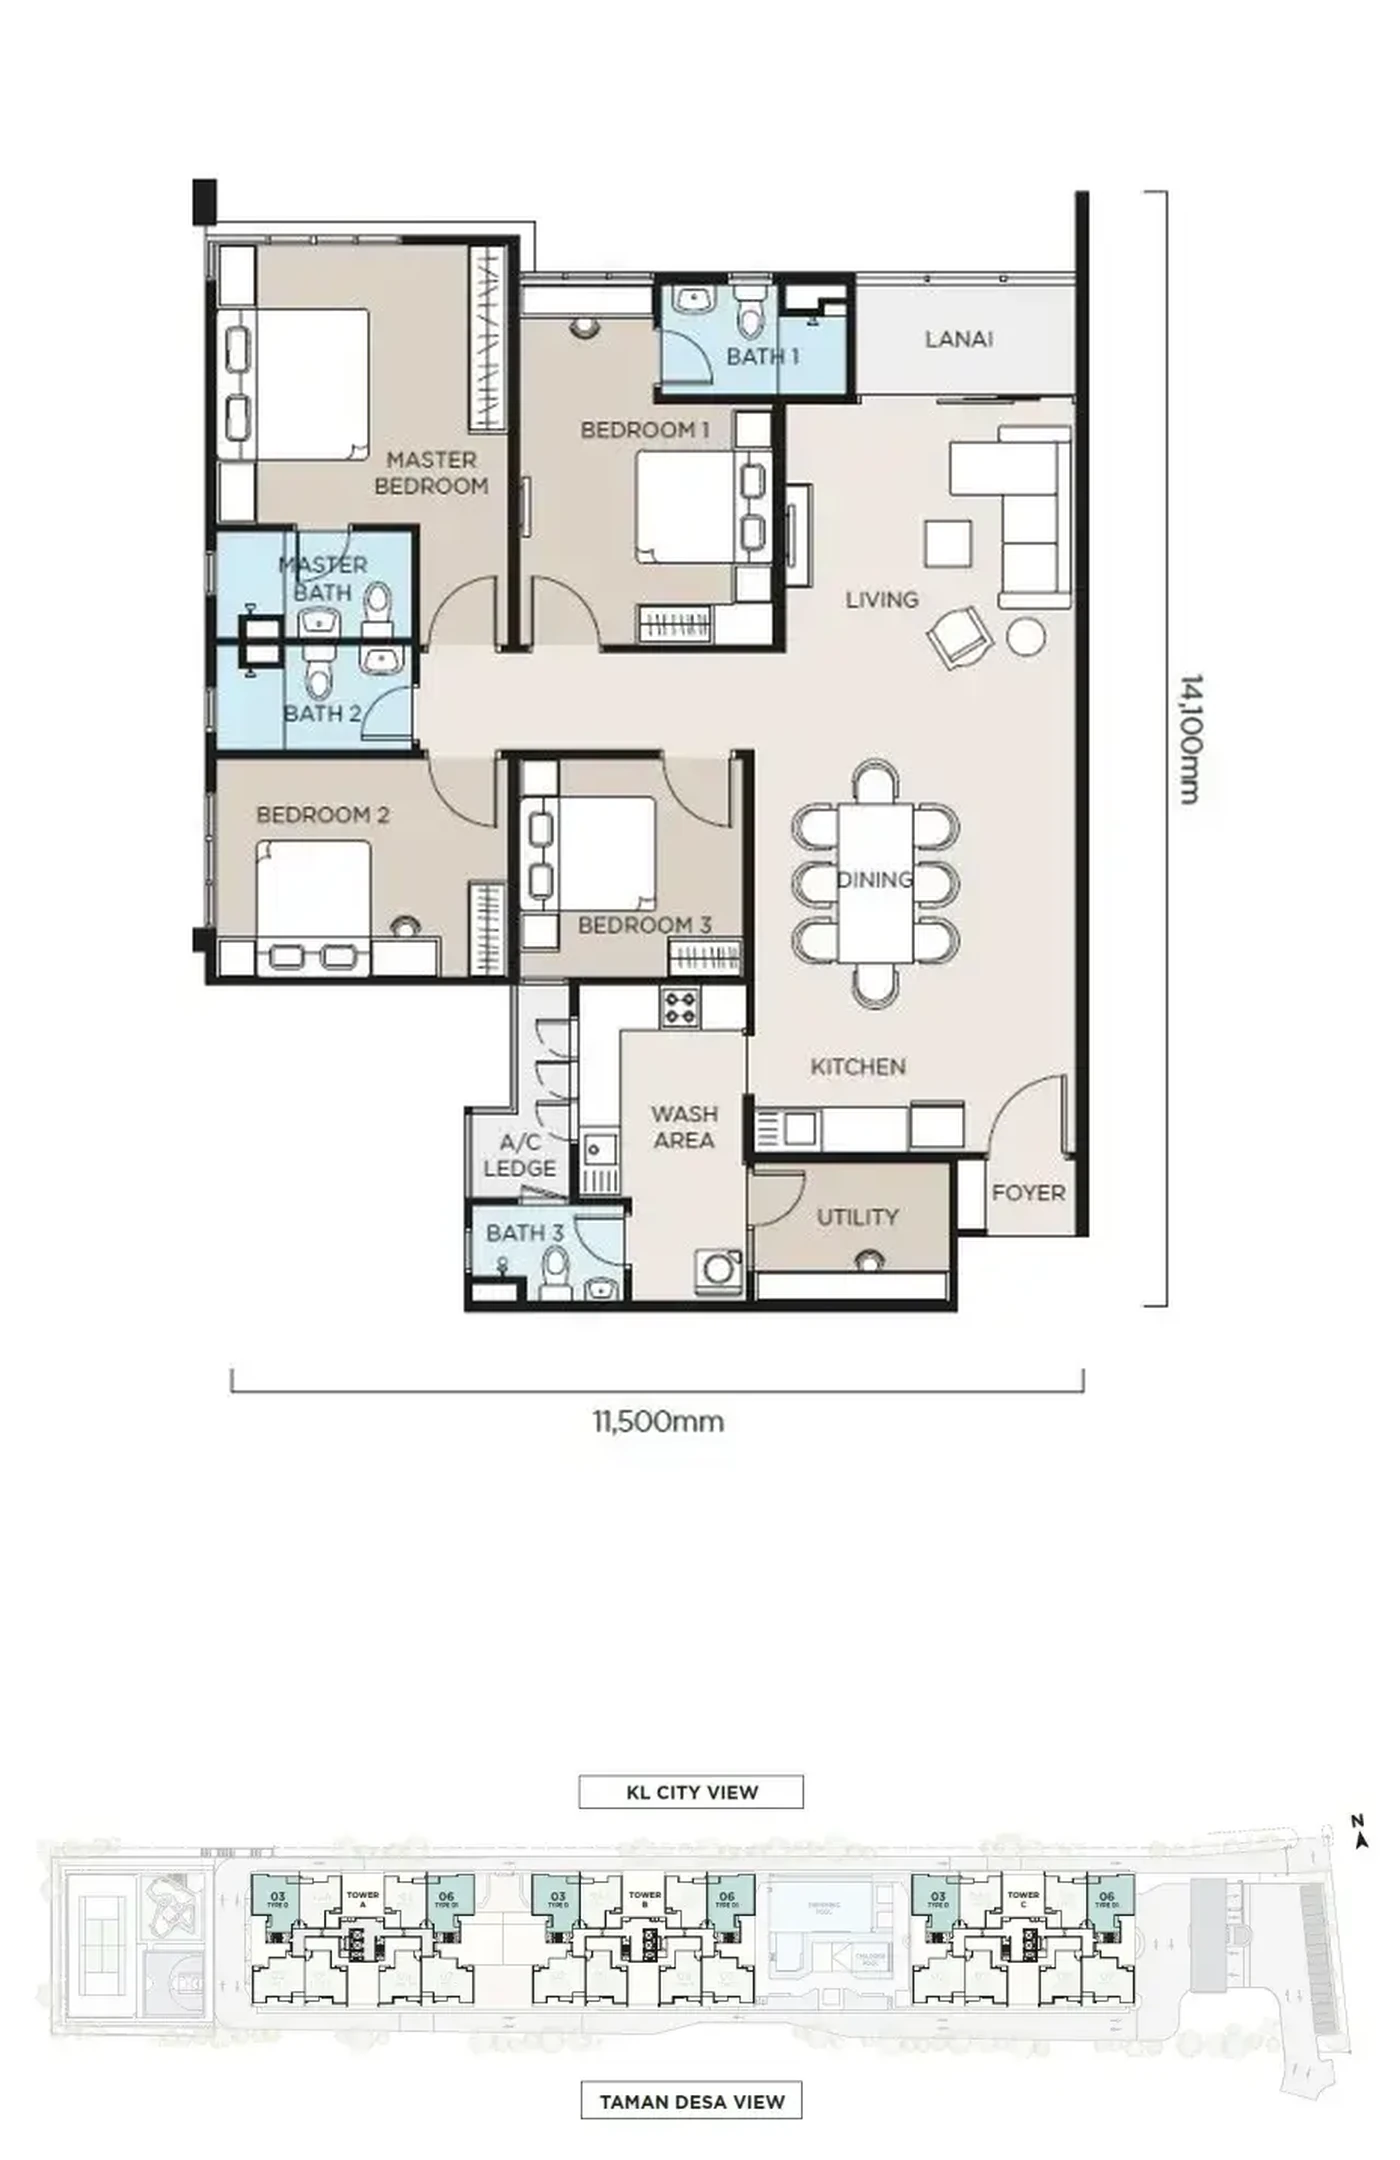
Every plan below shows the floor plate underneath it, because that is where the real choice is. Types A and D sit on the KL city side of the plate; types B and C face Taman Desa. A and B are the same 1,156 sqft layout — they differ only in which way the living room looks.
Facilities
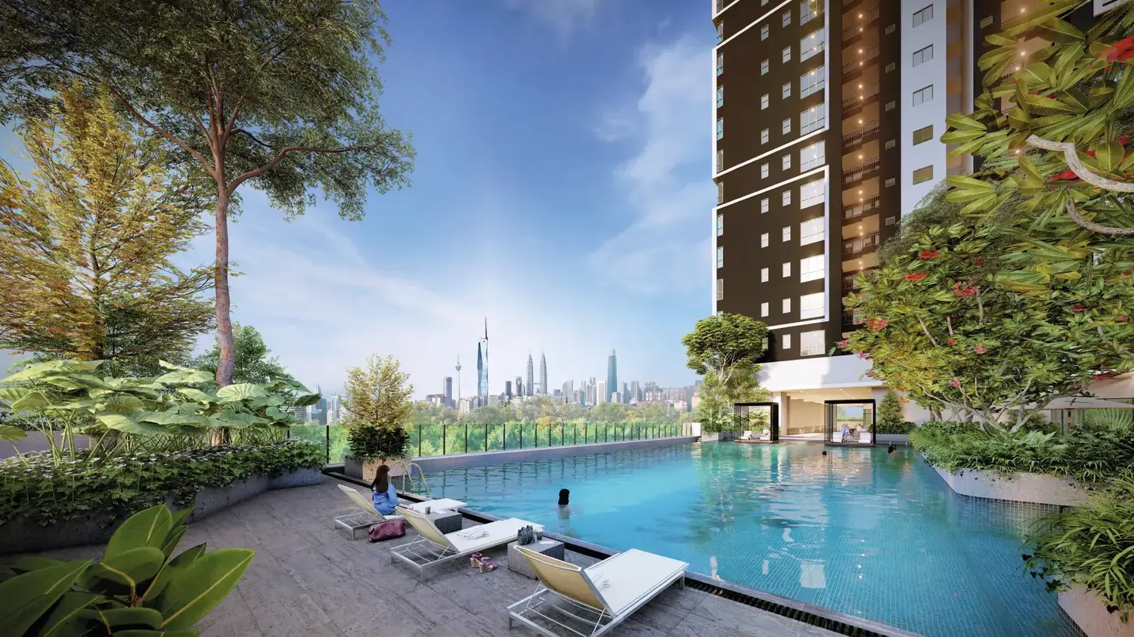
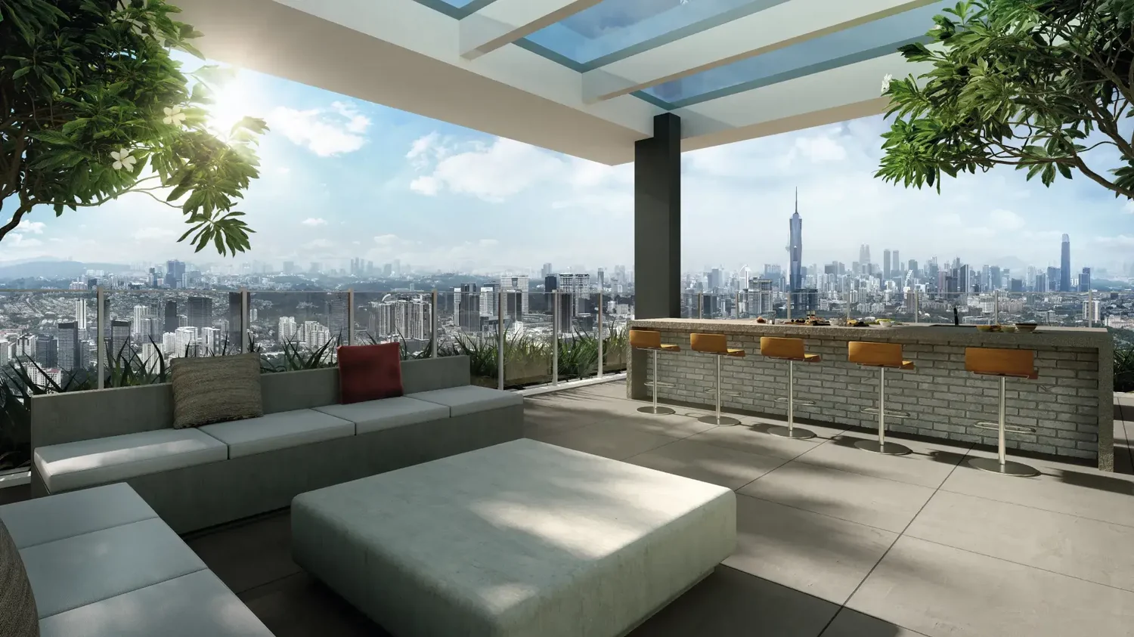
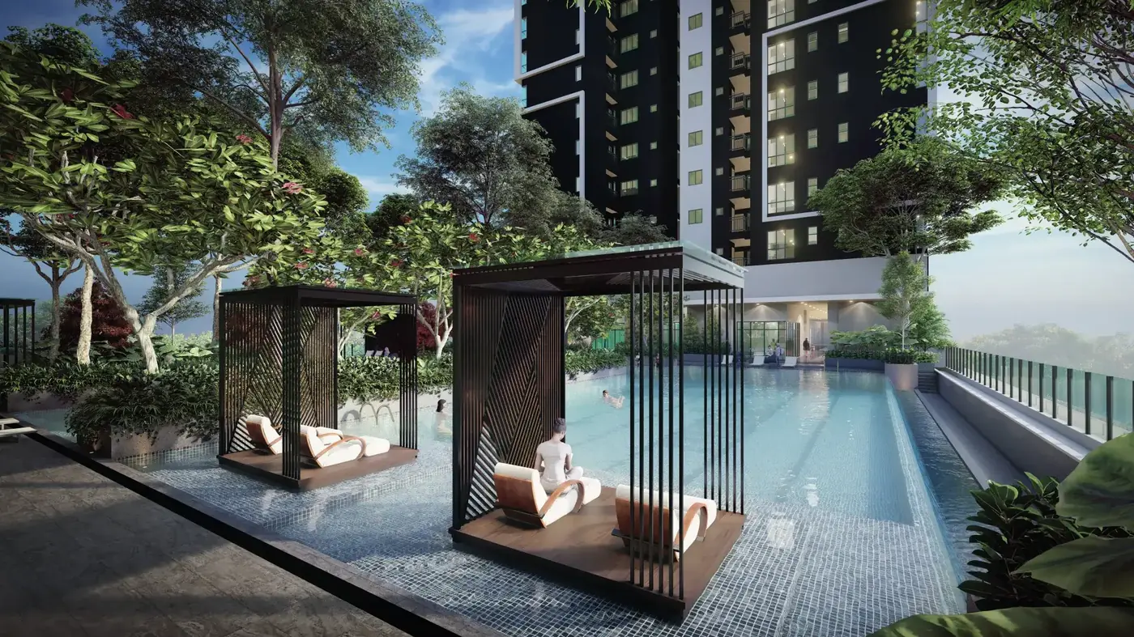
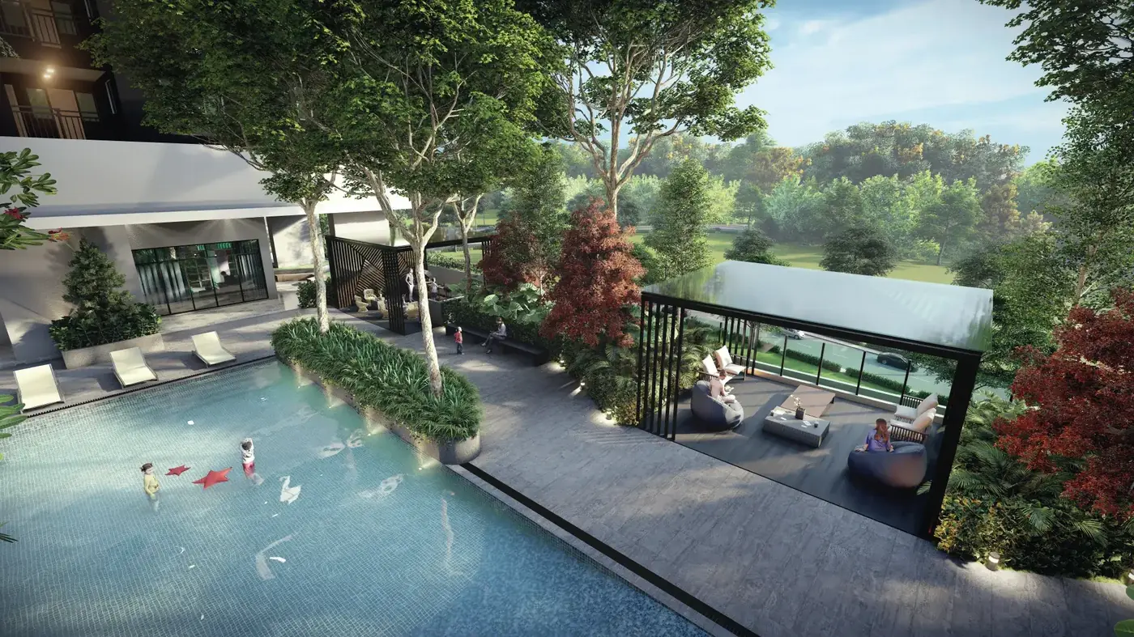
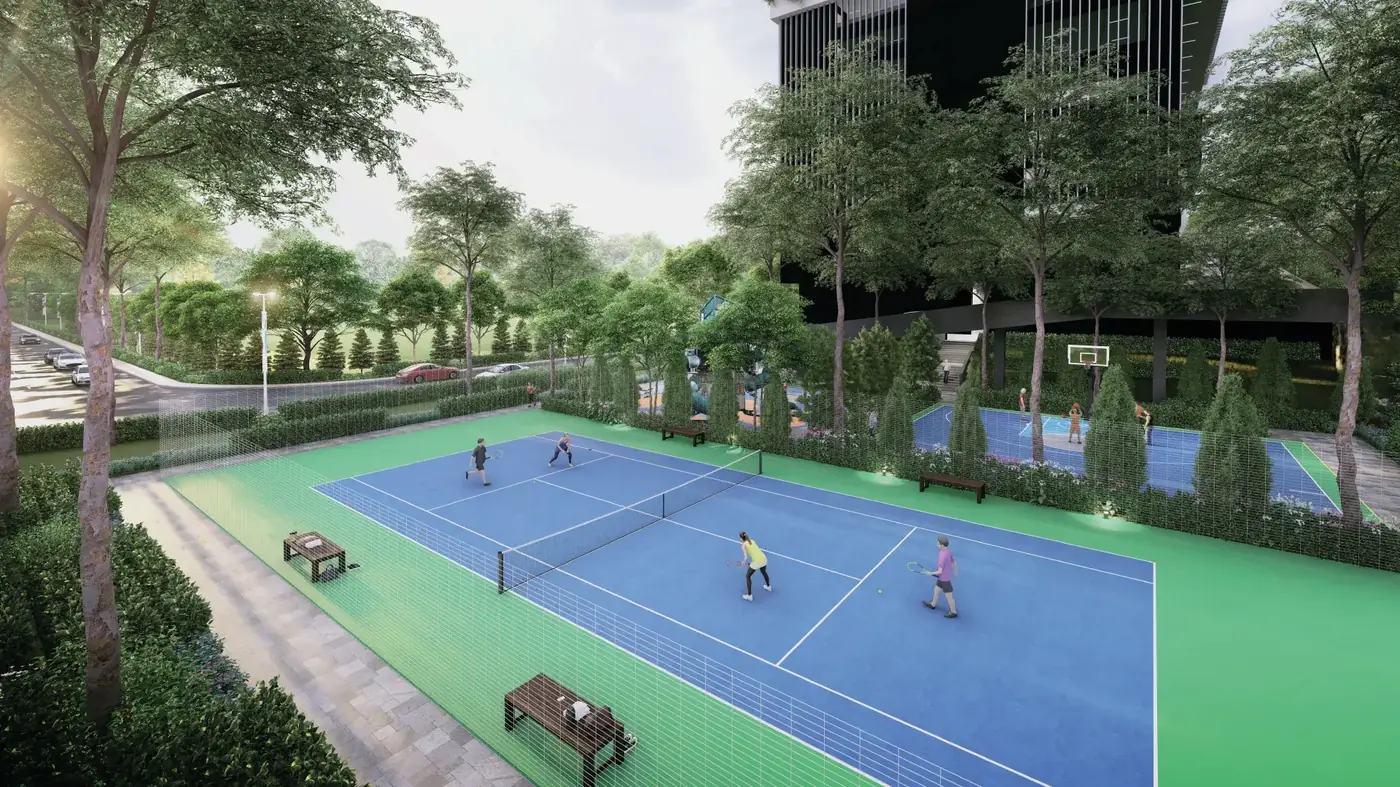
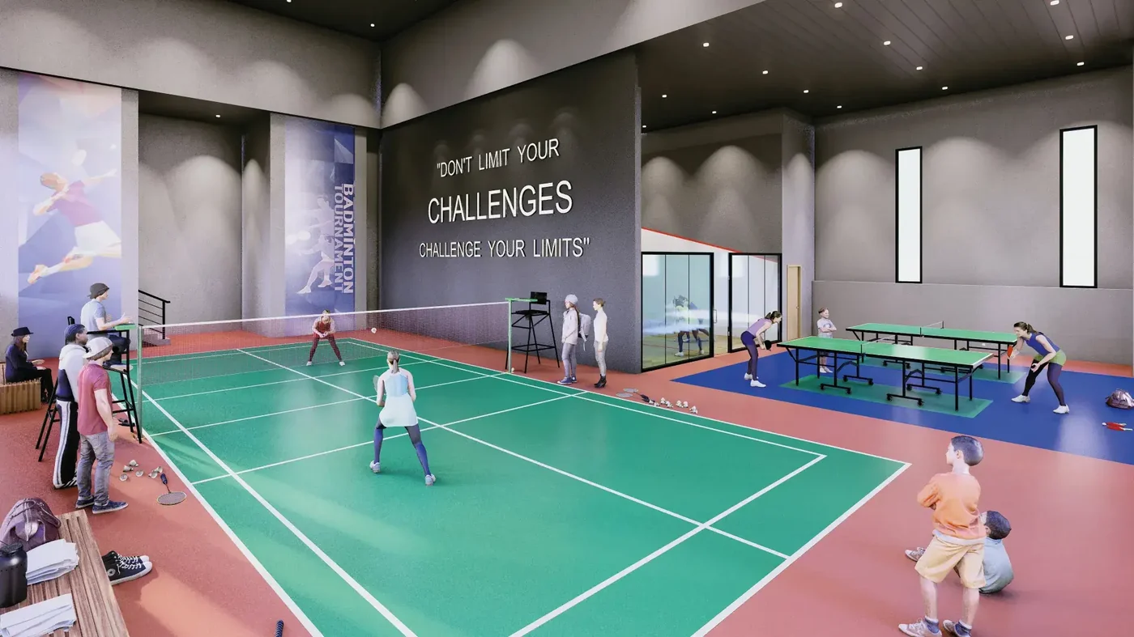
Most of the deck is what you would expect. The parts worth naming are the covered courts, the sky lounge over the city, and designated EV charging, which is still uncommon at this price.


Arrival
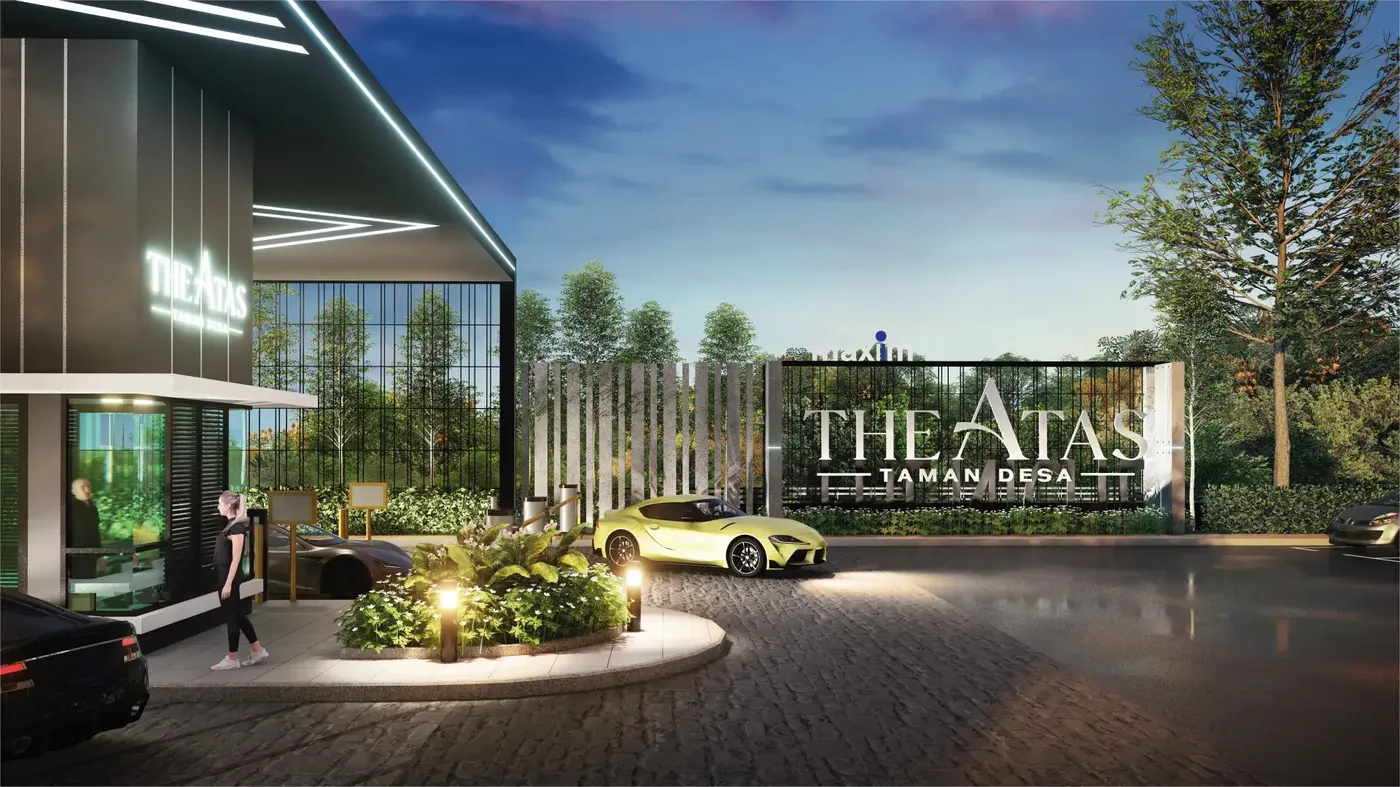
The entrance runs as a landscaped arrival court with the guardhouse set back from the road, so cars queue inside the boundary rather than on Jalan Taman Bukit Desa.
Location
Taman Desa is an established residential pocket between Old Klang Road, Seputeh and Bukit Jalil. Mid Valley and The Gardens Mall are roughly 4.1km away, and the site connects out through Jalan Klang Lama, the Federal Highway and the MEX.
Developer
The Atas is developed by Kaisar Maxim Sdn Bhd, a subsidiary of Bursa-listed Maxim Global Berhad. The group has been building up a Klang Valley land bank, including a leasehold parcel acquired in Setapak in October 2024, and holds government project awards alongside its residential work.
Read this first
Indicative instalment on the RM825,000 entry price is about RM3,200 a month at 90% margin, 3.7% p.a. over 35 years. The Atas is in its final developer-unit stage, so availability by layout, floor and facing changes week to week — ask for the current list before planning a visit. *Indicative monthly instalment, subject to bank approval.
Next step
Floor plans, the current price list, and which floors and facings remain — sent straight to your WhatsApp.
Get Floor Plans + Price List Free · No obligation · Direct WhatsApp replyFAQ
From RM825,000 gross for the 1,156 sqft layout. The 1,321 sqft layout starts from about RM968,000. Message us for the current price list by unit, since pricing moves with floor and facing.
Leasehold. The approved project information states a 99-year lease expiring on 30 March 2123, which leaves roughly 97 years.
Four layout groups: Type A/A1 and B/B1 at 1,156 sqft with 3+1 rooms and 3 bathrooms, Type C/C1 at 1,321 sqft with 4 rooms and 3 bathrooms, and Type D/D1 at 1,518 sqft with 4+1 rooms and 4 bathrooms.
624 homes across three blocks of 30 storeys, 208 units per block, on a 3.6-acre site. A typical floor has only 8 homes.
Completion is targeted for September 2028.
Yes, the development is positioned as pet-friendly, subject to management rules. Confirm the specific conditions with the developer before committing.
Kaisar Maxim Sdn Bhd, a subsidiary of Bursa-listed Maxim Global Berhad.
Jalan Taman Bukit Desa in Taman Desa, Kuala Lumpur, roughly 4.1km from Mid Valley Megamall and The Gardens Mall.
Message Wiki Property on WhatsApp at +60 11-5444 5497 and name the layout. Floor plans, the current price list and available units are sent free with no obligation.